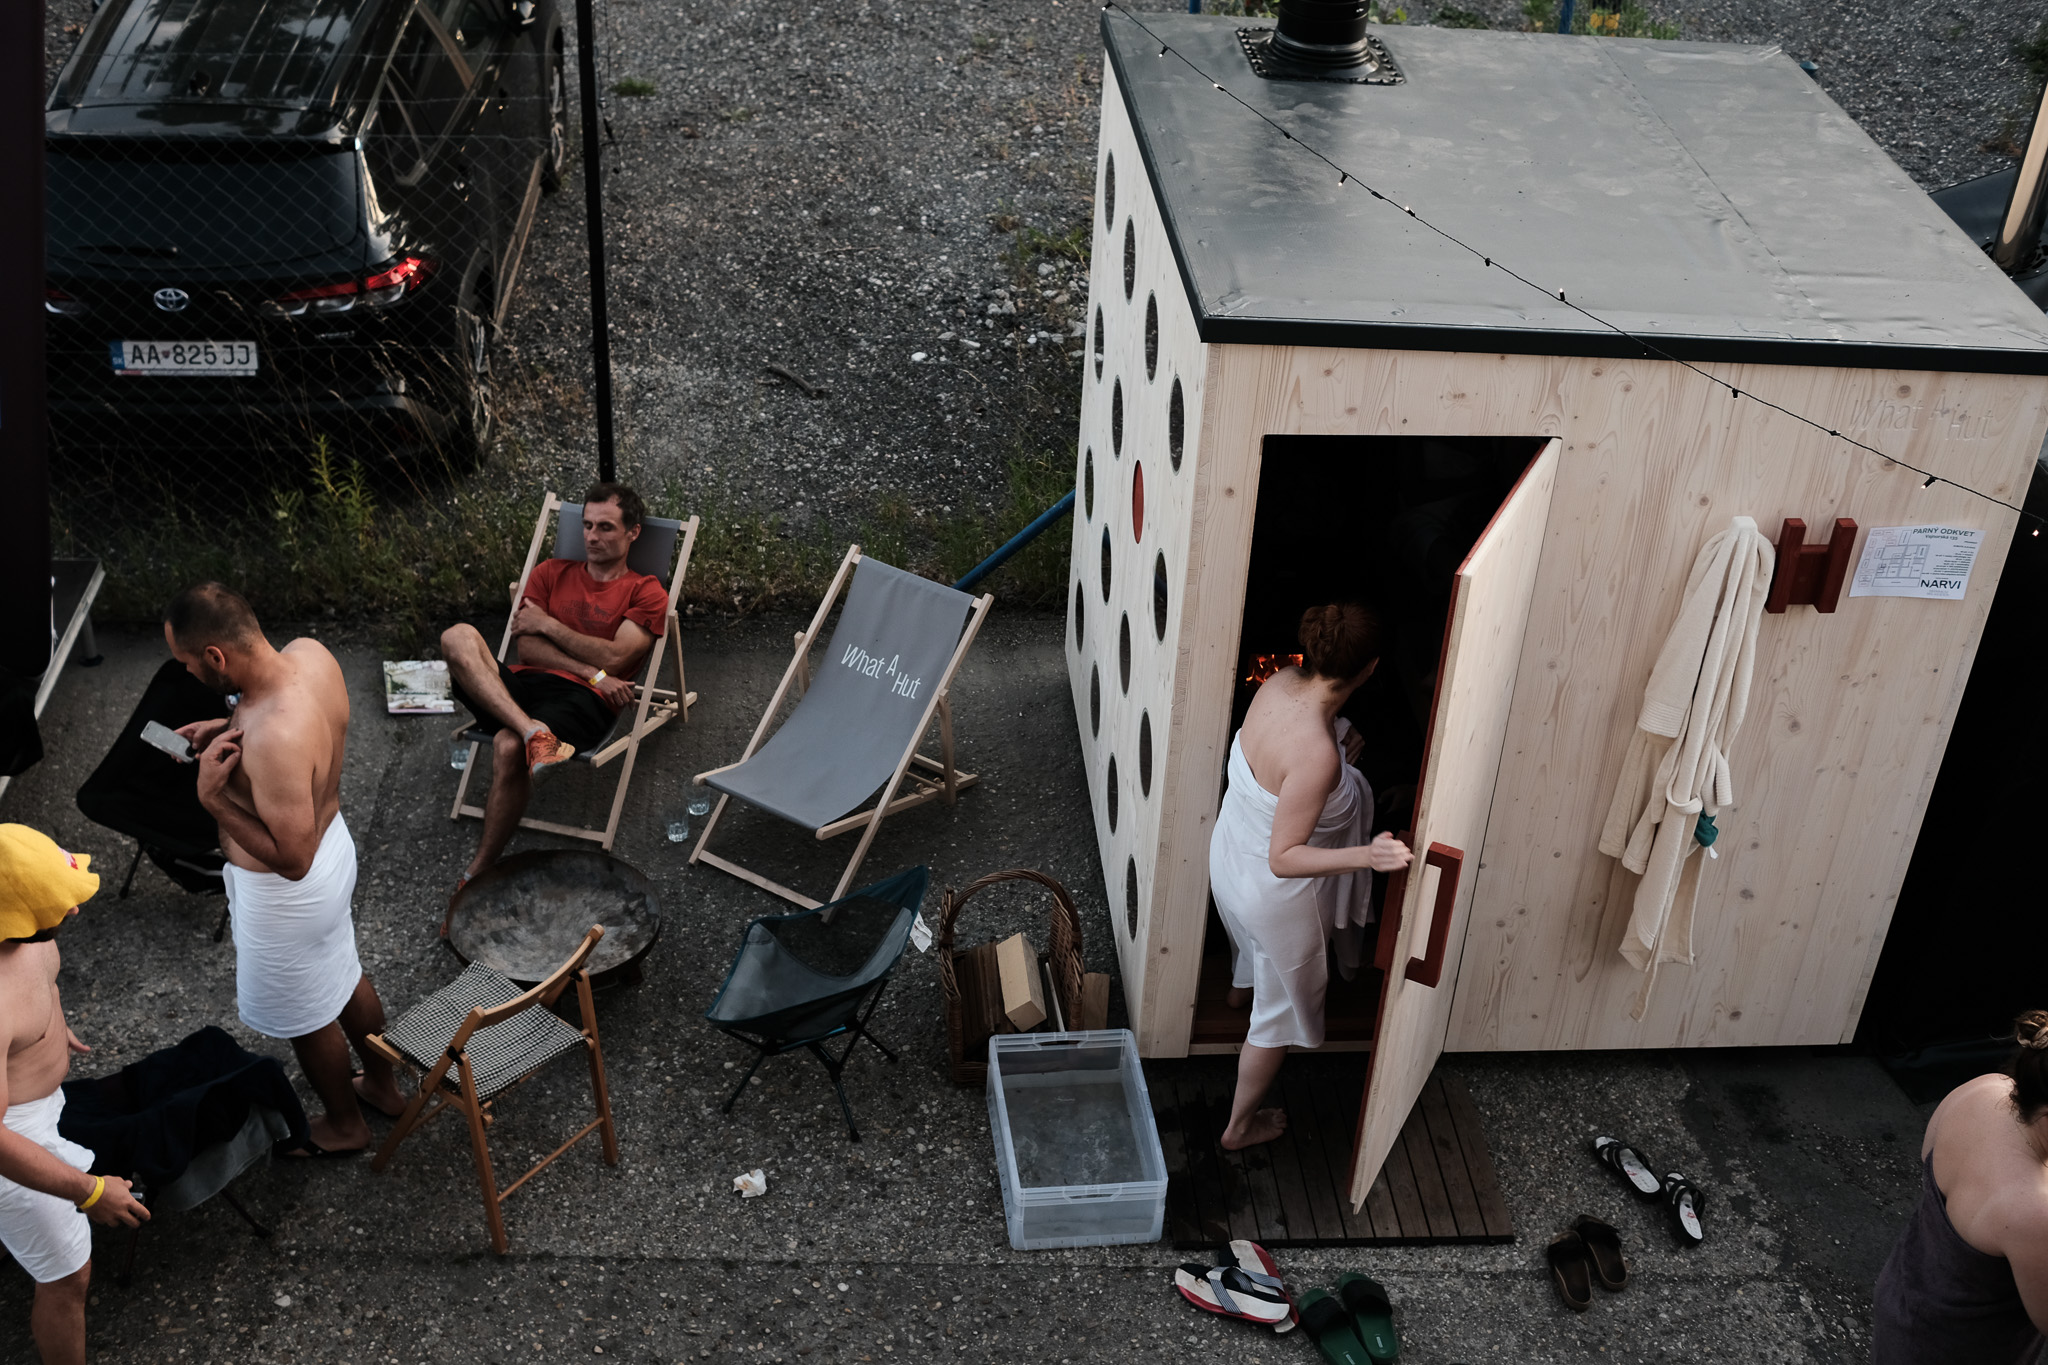


The varied garden is divided into two main zones. The first connects to the family villa, where a generous outdoor terrace is complemented by a lounge chair hanging from a mature tree and several birdhouses. The second part stretches along a dense wooded plot and has become a sanctuary for two structures from our workshop.
The 2 × 2 m sauna stands at the very end of the garden under an old willow tree. A custom-designed partition screen blocks the view from neighbors and creates an intimate nook for the owners. A thermo-ash terrace and a cold plunge tub complete the sauna ritual. For maximum comfort, the sauna is connected to the Loxone smart home system.

The need to store sports equipment and garden tools led to the creation of an atypical 4 × 2 m garden shed. To allow for easy access with larger items, we designed double doors for the project. The shed's distinctive character is enhanced by a circular window that lets natural daylight into the interior.
Both structures stand on ground screws set into the excavated terrain. This allows them to sit lower without losing the necessary ventilated gap, helping them blend naturally with the garden landscape.
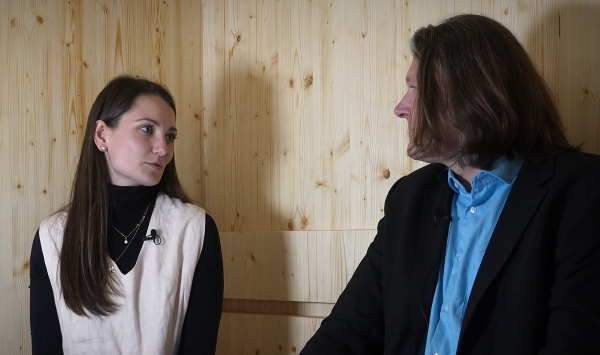
Watch the video, in which the owner of the sauna and garden shed, Václav Nekvapil, reveals how he uses the structures and what his plans are for the upcoming sauna season.


.svg)